


A kitchen refurbishment can make a big difference to how a home looks and works. This Reno Kitchens project in Liverpool shows the change from a stripped-out kitchen with exposed pipework and unfinished walls to a fitted kitchen with green shaker-style cabinets, wood-effect worktops, a tiled splashback and modern appliances.
The project shows the stages involved in updating a kitchen, from the original condition and preparation work to the installation and finished result. If you are considering a similar upgrade, explore our kitchen installation services in Liverpool to learn more about the options available for your home.
Before: The Original Kitchen Condition
Before the new kitchen was installed, the room was in a stripped-out condition. Several units had been removed, leaving sections of the walls unfinished and pipework, electrical fittings and service points visible. The existing tiled floor remained visible, while tools and renovation equipment occupied parts of the working area.
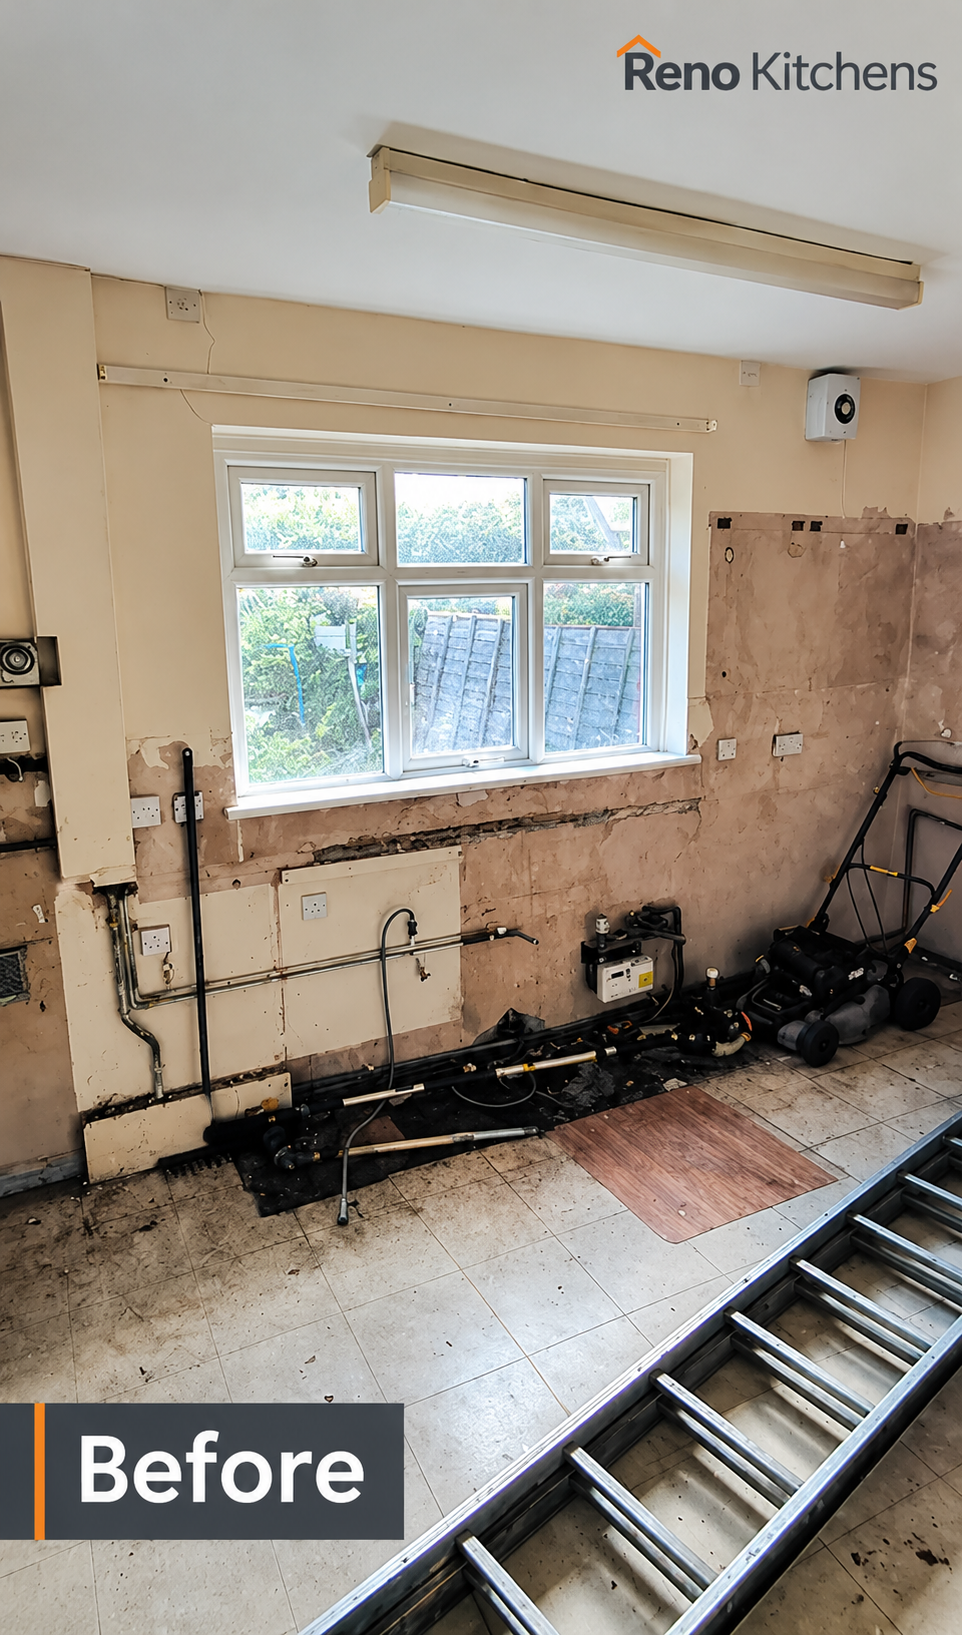
With the previous kitchen units removed, the room was ready for the next stages of the refurbishment. The exposed areas also made it easier to assess the wall surfaces and the space available for the new cabinets, worktops and appliances.
For homeowners planning a similar change, understanding the condition of the existing kitchen is an important first step. The amount of preparation required will depend on the original fittings, the state of the walls and the layout of the room.
If you are planning a larger update rather than a straightforward replacement, see our kitchen renovation and remodelling services in Liverpool.
Kitchen Removal and Preparation Work
Removing the old kitchen is an important part of preparing a room for new fittings. Once the existing units and other unwanted fittings have been taken out, the walls and service points can be assessed before installation begins.
In this project, the before images show exposed pipework, unfinished wall sections and the working space left after the previous units were removed. These areas needed to be considered as part of the preparation for the replacement kitchen.
Preparation requirements vary from one property to another. Depending on the condition of the room, work may include clearing remaining fittings, checking wall surfaces, preparing fixing points and confirming the positions of services before the new kitchen is fitted.
Where wall repairs are needed, our internal plastering services in Liverpool provide further information about this part of a renovation. Any electrical, gas or plumbing work should also be assessed and completed by appropriately qualified professionals where required.
Kitchen Installation: Fitting the New Units and Worktops
The installation stage brings the different parts of a kitchen together. Cabinet positioning, worktop measurements, appliance locations and the finish around the walls all contribute to the final result.
The completed kitchen in this project features green shaker-style cabinets, warm wood-effect worktops, a light tiled splashback and fitted cooking appliances. The sink sits beneath the window, while the cabinetry follows the available wall space to create a practical working area.
The colour combination gives the room a fresh look without relying on an all-white finish. The green cabinet fronts add colour, while the worktops and pale wall tiles provide contrast.
Choosing the right combination of cabinets, worktops and finishes is an important part of planning a new kitchen. Explore our kitchen design service in Liverpool for more information about planning a kitchen to suit your room and requirements.
You can also view our kitchen worktops and affordable kitchen supply in Liverpool pages when comparing options for your own project.
After: The Completed Kitchen Transformation
The after images show a clear change from the stripped-out room to a finished, fitted kitchen.
The completed design includes:
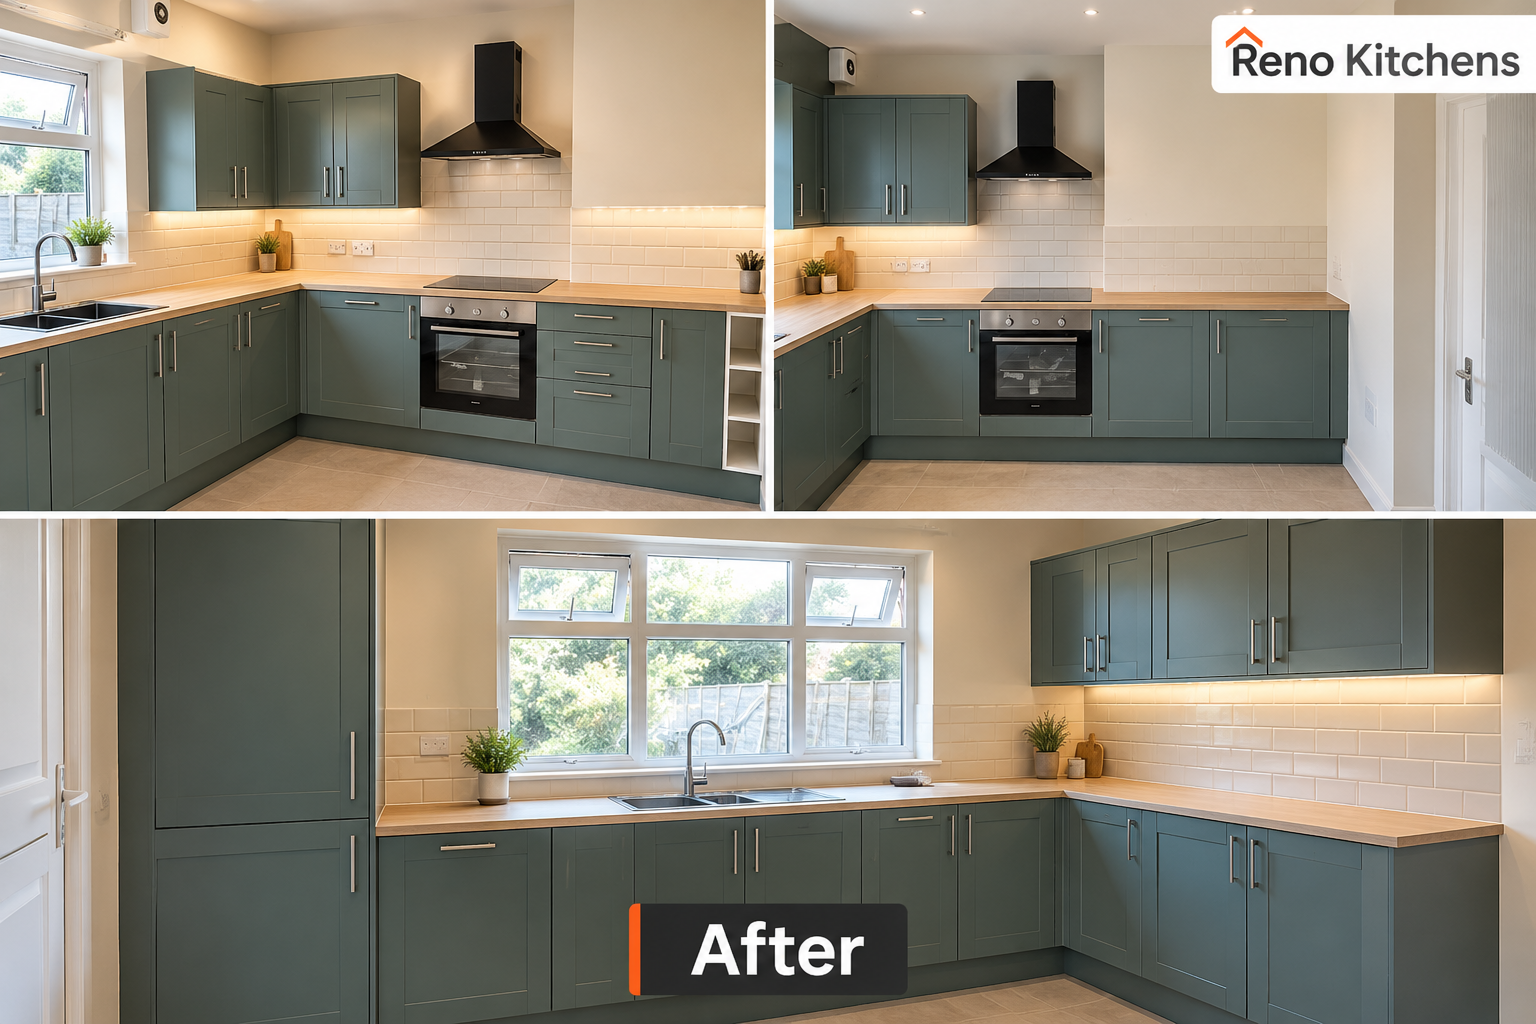
Green shaker-style cabinets: The cabinet fronts give the kitchen a consistent, traditional look with a modern colour choice.
Wood-effect worktops: The warm surface colour balances the green cabinetry and complements the lighter finishes.
Tiled splashback: Light-coloured subway-style tiles create a clean backdrop around the worktop and cooking areas.
Fitted cooking appliances: The oven and hob are incorporated into the kitchen layout.
Sink beneath the window: The sink area makes use of the available space beneath the window.
Coordinated finishes: Cabinet colours, worktops and wall tiles work together to create a consistent appearance.
The result is a more complete and organised kitchen space, with fitted storage, usable work surfaces and a coordinated finish. The before-and-after photographs show the difference between the original stripped-out condition and the completed installation.
If you are considering a similar update, our professional kitchen fitters in Liverpool can help you explore the installation services relevant to your project.
Kitchen Refurbishment in Liverpool and Nearby Areas
Reno Kitchens serves customers looking for kitchen installation and refurbishment services in Liverpool and surrounding areas. Whether you are updating a kitchen in an established terraced home, a family house or a property with a compact kitchen layout, the work should be planned around the room and the requirements of the household.
Our Liverpool service pages provide further information for customers in different parts of the city and nearby communities, including:
We also have information about kitchens in areas such as Walton, Allerton, Childwall, Speke, Aintree, Crosby and Huyton. Availability and the services required should be confirmed for each property.
If you are researching a similar project, you can also read our kitchen renovation guide for Liverpool homeowners for further information about planning a refurbishment.
Planning Your Own Kitchen Refurbishment?
A successful kitchen makeover starts with understanding what needs to change, which fittings you want to keep or replace, and how the finished room should work for everyday use.
Before arranging a kitchen installation, consider the cabinet layout, available storage, worktop space, appliance positions, wall finishes and the condition of the existing room. These details help establish the work required and the options that may suit your budget.
If you are comparing costs, our kitchen cost calculator for Liverpool is a useful starting point. You can also explore our kitchen renovation before-and-after projects to see further examples of completed kitchen transformations.
Book a Kitchen Appointment with Reno Kitchens
Thinking about replacing your old kitchen or updating an existing layout? Contact Reno Kitchens to discuss your requirements, explore suitable kitchen options and find out what your project may involve.
Book an appointment with Reno Kitchens to take the next step towards your kitchen refurbishment in Liverpool.
Frequently Asked Questions About Kitchen Refurbishment
1. How much does an average kitchen refurbishment cost in the UK?
The cost of a kitchen refurbishment in the UK depends on the kitchen size, materials, cabinets, worktops and installation work required. A straightforward refresh may cost less than a full refurbishment involving removal of the old kitchen, preparation work, new units and appliance installation. For a more accurate estimate, consider your requirements and request a tailored quote from a local kitchen fitter.
2. What comes first when renovating a kitchen?
The first step is to assess the existing kitchen and plan the new layout. Decide where the cabinets, sink, appliances and worktops will go before removing the old fittings. Once the design and materials are agreed, the existing kitchen can be removed, followed by any necessary preparation work and installation.
3. What should you not do when renovating a kitchen?
Avoid starting work without a clear budget, a suitable layout and a plan for essential services such as plumbing and electrics. Choosing cabinets or appliances before checking measurements can also cause problems during installation. Careful planning helps reduce unexpected costs, delays and changes once the refurbishment is underway.
4. How can you modernise an old kitchen?
You can modernise an old kitchen by replacing dated cabinet doors or installing new units, updating the worktops, refreshing the splashback and improving lighting. A coordinated colour scheme and practical storage can also make the room feel more contemporary. The best approach depends on the condition of the existing kitchen and whether a partial update or complete refurbishment is needed.
5. What makes a kitchen look expensive on a budget?
A kitchen can look more refined without an expensive renovation by using coordinated cabinet colours, simple handles, well-finished worktops and a clean splashback design. Good lighting, tidy work surfaces and effective storage also make a difference. Investing in a few visible details can improve the overall appearance without requiring premium materials throughout.
6. What is the most efficient kitchen layout?
The most efficient kitchen layout depends on the room’s size, shape and how it is used. Galley kitchens can work well in narrow spaces, while L-shaped and U-shaped layouts can provide useful worktop and storage space. A well-planned layout keeps the sink, hob and refrigerator convenient to reach while allowing enough room to move safely around the kitchen.