


Kitchen Design & Installation Liverpool | Reno Kitchens
Planning a new kitchen but unsure which layout, storage, cabinets or worktops will work best in your home? Reno Kitchens provides practical Kitchen Design Liverpool services for homeowners who want a kitchen that looks good and works well every day. From small kitchens to larger family and open-plan spaces, our kitchen design approach considers your available space, lifestyle, storage needs and budget. If you are searching for kitchen designers Liverpool, kitchen design near me or a local team for a complete kitchen project, speak to Reno Kitchens about your requirements and get your design started.
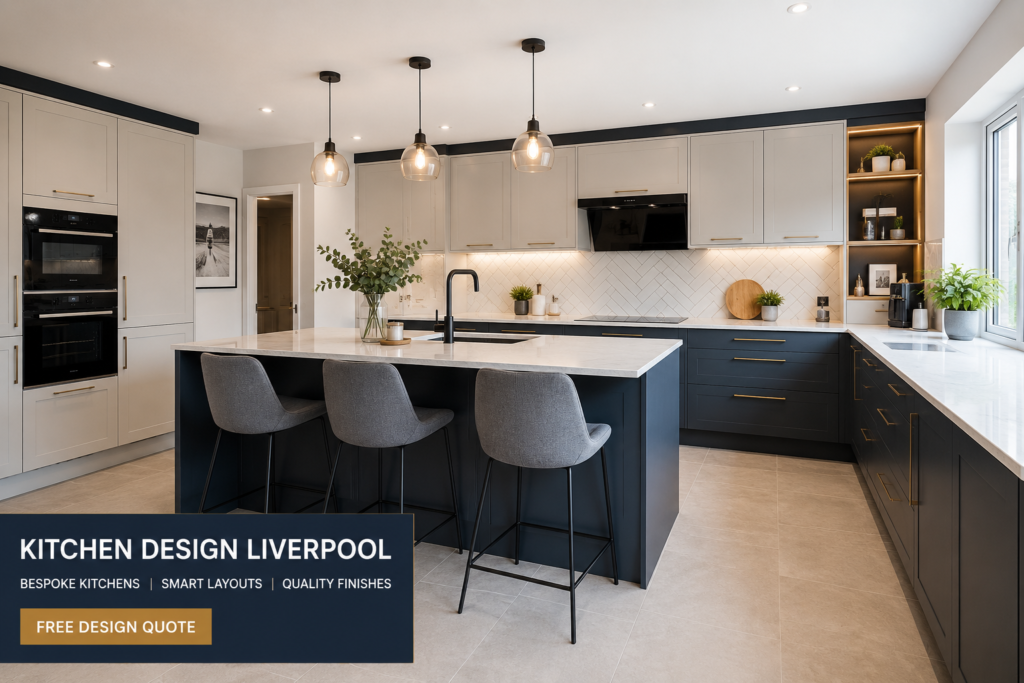
Bespoke Kitchen Design for Your Space
Every kitchen has different measurements, access points and storage requirements, so a standard layout may not always make the best use of the room. Our bespoke kitchen design service helps plan cabinets, worktops, appliances, sinks and storage around your actual space. Whether you prefer a modern, traditional or contemporary kitchen, the design can be tailored to your home and daily routine. For homeowners looking for bespoke kitchens Liverpool, we focus on practical layouts, useful storage and a finish that suits the property. Contact Reno Kitchens to discuss your space and receive advice based on your kitchen requirements.
Kitchen Layout Planning & New Kitchen Ideas
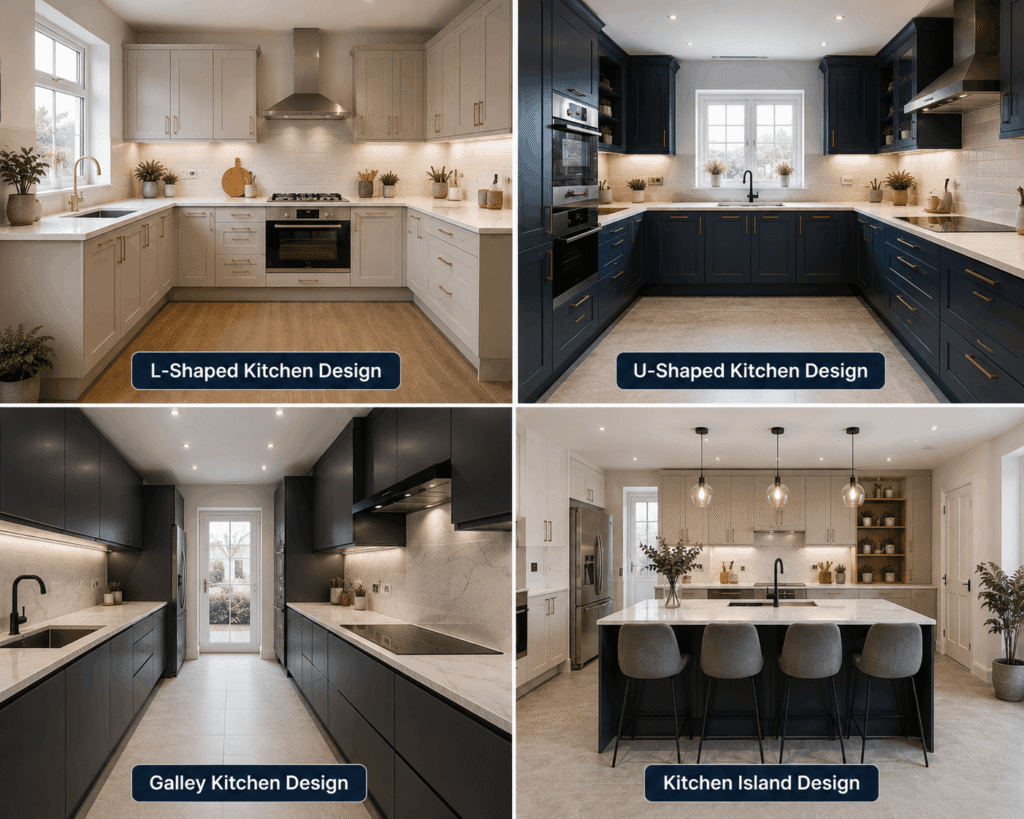
The right kitchen layout can improve movement, preparation space and storage without making the room feel crowded. Reno Kitchens can help plan L-shaped kitchen, U-shaped, galley, open-plan, island and peninsula layouts for a kitchen Liverpool project according to the size and shape of your room. We consider the position of the sink, hob, fridge, cabinets, worktops and appliances so the kitchen is convenient to use. If you are comparing new kitchen ideas, layout planning can also help you avoid unnecessary changes during fitting. Talk to Reno Kitchens before ordering your kitchen so your design works for the space from the start.
L-Shaped Kitchen Design
An L-shaped kitchen design is a practical choice for Liverpool homes where you want good worktop space without making the room feel crowded. Reno Kitchens plans the layout around the position of your cabinets, sink, hob and appliances, helping create a clear cooking and preparation area. From recent kitchen fitting work, we know that careful corner storage and appliance positioning can make a noticeable difference to how easily a family uses the kitchen every day. If you are planning a new kitchen or replacing an awkward layout, our bespoke kitchen design service can create an L-shaped layout around your available space.
U-Shaped Kitchen Design
A U-shaped kitchen design provides cabinets and worktops across three sides of the room, making it suitable for homeowners who need more kitchen storage, preparation space and practical working areas. Reno Kitchens considers room measurements, door access and appliance positions before the fitting stage so the layout remains comfortable to use. In real kitchen projects, making better use of corners and keeping the main appliances within easy reach can improve the overall workflow. If your kitchen has enough space for a U-shaped layout, contact Reno Kitchens to discuss a bespoke kitchen design Liverpool solution.
Galley Kitchen Design
A galley kitchen design can make a narrow or compact room highly functional when the available space is planned carefully. Reno Kitchens can arrange cabinets, worktops, appliances and storage along opposing walls while maintaining a practical walkway through the kitchen. Our experience with real kitchen renovation and installation projects shows that choosing the correct cabinet depth, storage position and appliance placement is particularly important in smaller kitchens. If you need a small kitchen design that makes better use of limited space, Reno Kitchens can help plan a layout before installation.
Kitchen Island Design
A kitchen island design can add valuable worktop space, storage and a useful area for eating or socialising in larger kitchens. Reno Kitchens plans island size and positioning around the room’s available space, walkways and existing kitchen cabinets rather than simply adding an island for appearance. On completed kitchen projects, the right island position can create a practical central workspace while keeping movement between the sink, hob, refrigerator and preparation areas comfortable. If you want a modern kitchen island, integrated appliances, seating or additional storage, speak to Reno Kitchens about a bespoke kitchen design and installation.
Affordable Kitchen Designers in Liverpool
If you are looking for cheap kitchen designers Liverpool, Reno Kitchens can help you create a practical and attractive kitchen that suits your space and budget. We focus on making every part of the design work efficiently, from the layout and storage to kitchen units, worktops and finishes. Our approach helps you make sensible choices without adding unnecessary costs, while still achieving a kitchen that looks good and works well for everyday use.
You can also explore our projects to see examples of our completed kitchen work.
Kitchen Cabinets, Worktops & Storage Design
A successful kitchen design is about more than cabinet appearance. Kitchen cabinets, worktops, storage, appliance positions and working surfaces all need to work together. Reno Kitchens can help you plan kitchen cabinets, worktops, integrated appliances, cabinet storage and practical preparation areas. For homes where storage is limited, Bespoke Storage Installation Liverpool can add cupboards, pantry storage, tall units and solutions for awkward corners. If you need kitchen units and materials to suit your project, our Affordable Kitchen Supply Liverpool service can also help. Contact Reno Kitchens to discuss your cabinet, worktop and storage requirements.
Modern, Traditional & Contemporary Kitchen Design
Your preferred kitchen style should match both the property and the way you use the room. A modern kitchen design can include clean lines, handleless cabinets, flush finishes, integrated appliances and efficient storage. A traditional kitchen design can use classic cabinetry, shaker-style doors, raised panels, natural materials and timeless finishes. A contemporary kitchen design can combine simple lines, open space, kitchen islands, quartz or granite worktops and practical storage. Reno Kitchens can also help plan handleless, gloss, matt and shaker kitchen options around your space. If you already have a style in mind, contact us to turn your ideas into a practical kitchen plan.
Kitchen Island, Lighting & Appliance Planning
For larger rooms, a kitchen island design can create additional preparation space, storage and an area for eating or socialising. Appliance planning is equally important, particularly where you want built-in or integrated appliances that keep the worktops clear. Reno Kitchens can help consider cooker, hob, oven, dishwasher, sink and appliance positioning as part of the overall layout. Lighting can also be planned around preparation areas, cabinets and dining spaces, including under-cabinet lighting, pendant lights and spotlights. Where installation is required, our Oven & Hob Installation Liverpool service and Same Week Appliance Installations Liverpool can support the next stage.
Kitchen Design and Installation
If you want your project managed beyond the planning stage, kitchen design and installation can provide a more straightforward process. Once your requirements and layout are agreed, Reno Kitchens can support the fitting through Kitchen Installation Liverpool, including kitchen cabinets, units, worktops, sinks, taps and appliances. Customers looking for kitchen installation near me can therefore discuss both the design and fitting requirements with the same local team. For a kitchen that needs a more complete update, our Kitchen Remodels & Renovations Liverpool service can also support wider changes. Speak to Reno Kitchens about your complete design and installation requirements.
Kitchen Finishing Services
A new kitchen design may require additional work before the room is ready to use. Reno Kitchens can coordinate related services where required, including Kitchen Tiling Services Liverpool for splashbacks and wall finishes, Plastering Services Liverpool for walls and preparation work, and Flooring Installation Liverpool Fast Service for a finished kitchen floor. This can make the renovation process easier when several elements need to be completed together. If your kitchen needs more than cabinets and fitting, tell Reno Kitchens what work is required and we can discuss the appropriate services.
Kitchen Design Across Liverpool & Merseyside
Reno Kitchens provides kitchen design Liverpool services across Liverpool and surrounding populated areas, including Liverpool City Centre, Wavertree, Anfield, Everton, Walton, Kensington, Toxteth, Aigburth, Allerton, Childwall, Woolton, Speke, Huyton, Prescot, Bootle and Crosby. Whether you need bespoke kitchen design, a new kitchen, kitchen layout planning or kitchen design and installation, our local service is designed around your home and requirements. Contact Reno Kitchens to check availability in your area and discuss your project.
Start Your Kitchen Design Today
If your current kitchen has poor storage, an awkward layout, limited worktop space or outdated finishes, the right kitchen design can solve these problems before installation begins. Reno Kitchens can help you plan the layout, cabinets, worktops, storage, appliances and finishes around your space, whether you need an affordable update or a bespoke kitchen installation. For homeowners comparing kitchen design costs, the best starting point is to discuss the room and required work rather than choosing a design that does not suit the property. Call or WhatsApp Reno Kitchens today for a free quote and start planning your new kitchen in Liverpool.